




4 Beds
4 Baths
2,776 SqFt
4 Beds
4 Baths
2,776 SqFt
Key Details
Property Type Single Family Home
Sub Type Single Family Residence
Listing Status Active
Purchase Type For Sale
Square Footage 2,776 sqft
Price per Sqft $396
Subdivision Sumter Xing
MLS Listing ID G5117898
Bedrooms 4
Full Baths 3
Half Baths 1
HOA Fees $1,200/ann
HOA Y/N Yes
Annual Recurring Fee 1200.0
Year Built 2018
Annual Tax Amount $3,182
Lot Size 7.350 Acres
Acres 7.35
Lot Dimensions 452x656x457x729
Property Sub-Type Single Family Residence
Source Stellar MLS
Property Description
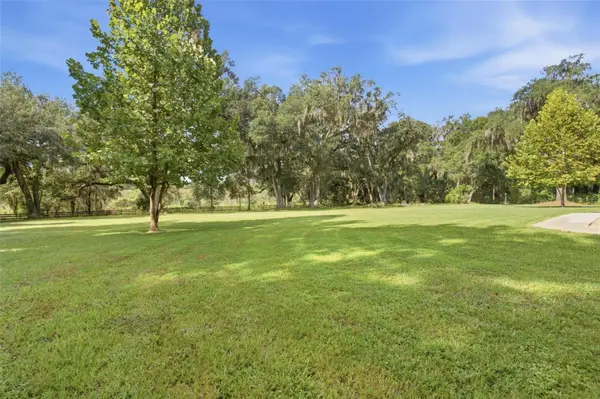
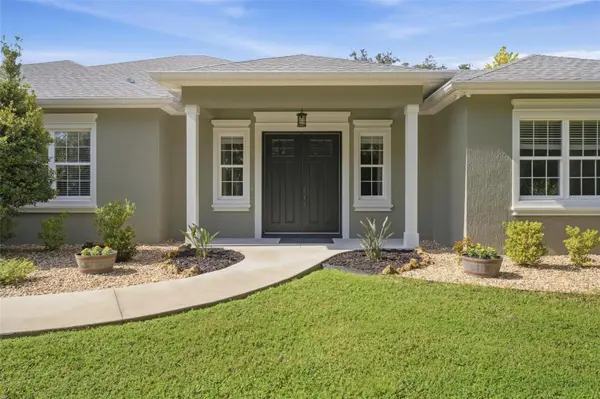
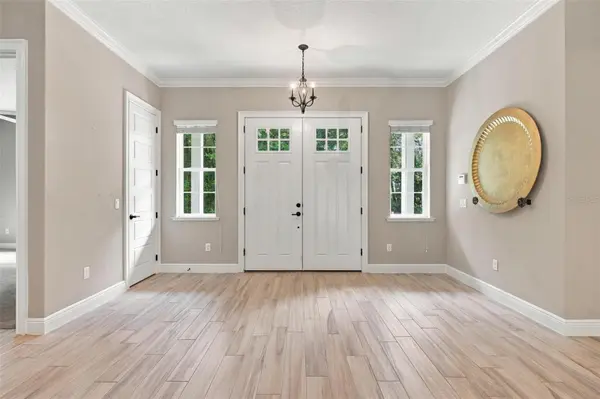
Inside, the home welcomes you with a spacious open-concept floor plan designed to complement both refined entertaining and comfortable everyday living. The expansive main living area is anchored by an inviting gas fireplace creating an eye catching focal point and a warm gathering space for family and guests. The seamless flow between the primary living spaces enhances the home's open and airy atmosphere while showcasing views of the surrounding property. Large primary suite and three generously sized bedrooms and 3.5 baths provide exceptional accommodations for owners and guests. Thoughtfully designed living spaces offer every bedroom with either an en suite bath or a jack and jill bathroom. You will love to enjoy the evenings on your oversized screened in back patio with jacuzzi while overlooking the extraordinary backdrop of the backyard. Beautiful landscaping and expansive grounds surround the home, creating a peaceful private retreat with abundant space to enjoy outdoor living, recreation, and the natural beauty of the property. Adding to the property's impressiveness is a detached 30' x 24' garage, offering substantial additional space for vehicles, recreational equipment, a workshop, hobbies, or additional storage. One of this homes greatest advantages is its exceptional location. Enjoy the privacy and serenity of acreage living without sacrificing access to everyday conveniences. The property is ideally positioned near The Villages, placing an incredible selection of shopping, dining, entertainment, golf, medical facilities, and other amenities within easy reach. Convenient access to both I-75 and Florida's Turnpike also makes this an outstanding location for travel throughout Central Florida and beyond. Offering over 7 acres, a private fully fenced and gated setting, an elegant open floor plan, gas fireplace, detached garage, beautiful landscaping, and a premier location within a gated community of substantial estate homes, this property delivers the space and privacy that define exceptional estate living. A truly distinctive property where privacy, acreage, and refined living come together—close to everything, yet wonderfully removed from it all.
Location
State FL
County Sumter
Community Sumter Xing
Area 34484 - Oxford
Zoning RR1C
Rooms
Other Rooms Inside Utility
Interior
Interior Features Ceiling Fans(s), Eat-in Kitchen, Kitchen/Family Room Combo, Living Room/Dining Room Combo, Open Floorplan, Primary Bedroom Main Floor, Split Bedroom, Thermostat, Walk-In Closet(s)
Heating Central
Cooling Central Air
Flooring Carpet, Ceramic Tile, Luxury Vinyl
Fireplaces Type Gas, Living Room
Furnishings Unfurnished
Fireplace true
Appliance Dishwasher, Disposal, Dryer, Microwave, Range, Refrigerator, Washer
Laundry Inside, Laundry Room
Exterior
Parking Features Driveway, Garage Door Opener, Garage Faces Side, Open, Oversized, Parking Pad
Garage Spaces 2.0
Fence Fenced
Community Features Deed Restrictions, Gated Community - No Guard
Utilities Available Electricity Connected, Water Connected
View Y/N No
Water Access No
View Trees/Woods
Roof Type Shingle
Porch Rear Porch, Screened
Attached Garage true
Exposure Northeast
Garage true
Private Pool No
Building
Lot Description Landscaped, Oversized Lot, Private, Paved
Entry Level One
Foundation Slab
Lot Size Range 5 to less than 10
Sewer Septic Tank
Water Well
Structure Type Block,Stucco
New Construction false
Others
Pets Allowed Yes
Senior Community No
Ownership Fee Simple
Monthly Total Fees $100
Acceptable Financing Cash, Conventional
Membership Fee Required Required
Listing Terms Cash, Conventional
Special Listing Condition None

"My job is to find and attract mastery-based agents to the office, protect the culture, and make sure everyone is happy! "