


4 Beds
3 Baths
1,914 SqFt
4 Beds
3 Baths
1,914 SqFt
Key Details
Property Type Single Family Home
Sub Type Single Family Residence
Listing Status Active
Purchase Type For Sale
Square Footage 1,914 sqft
Price per Sqft $156
Subdivision Belmont South Ph 2D & Paseo Al
MLS Listing ID TB8548231
Bedrooms 4
Full Baths 2
Half Baths 1
HOA Fees $165/ann
HOA Y/N Yes
Annual Recurring Fee 165.0
Year Built 2020
Annual Tax Amount $3,053
Lot Size 4,791 Sqft
Acres 0.11
Lot Dimensions 40x121
Property Sub-Type Single Family Residence
Source Stellar MLS
Property Description
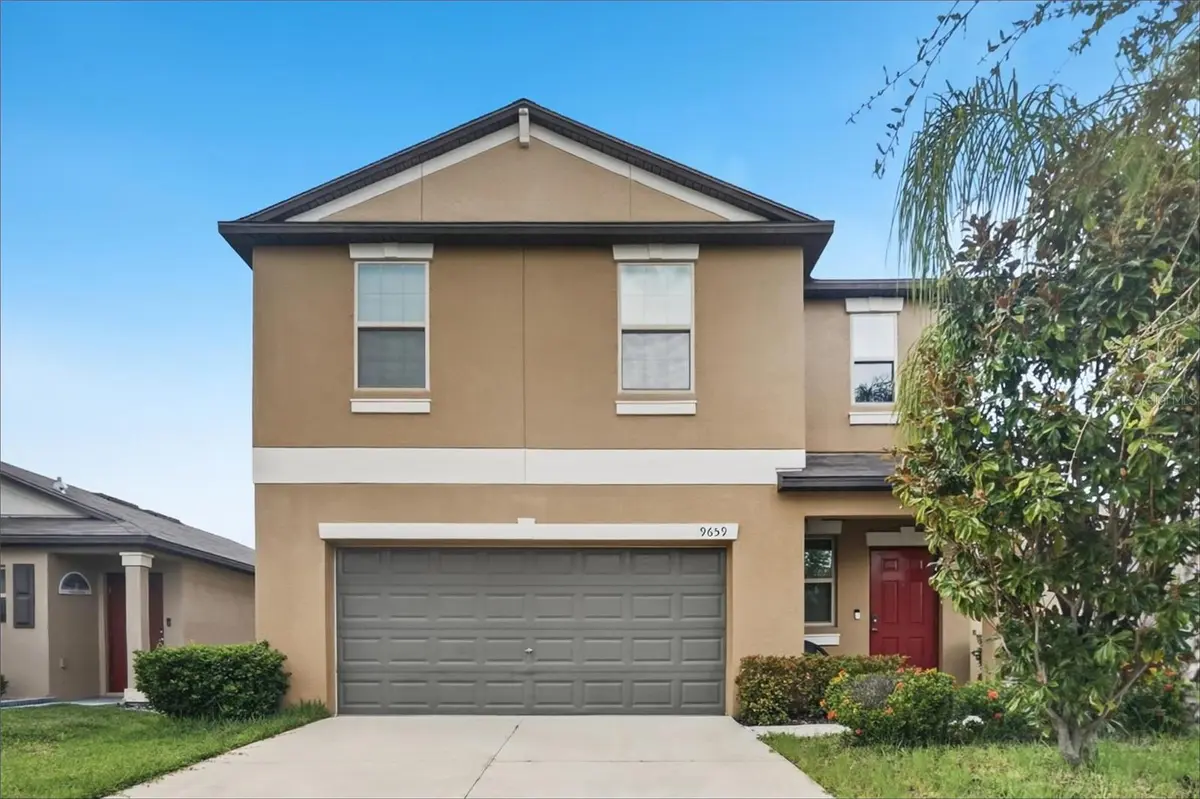
Welcome to 9659 Channing Hill Dr., Ruskin, FL 33573 — a beautiful two-story, 4-bedroom, 2.5-bath home built in 2020 that delivers the space, style, and modern construction buyers are searching for!
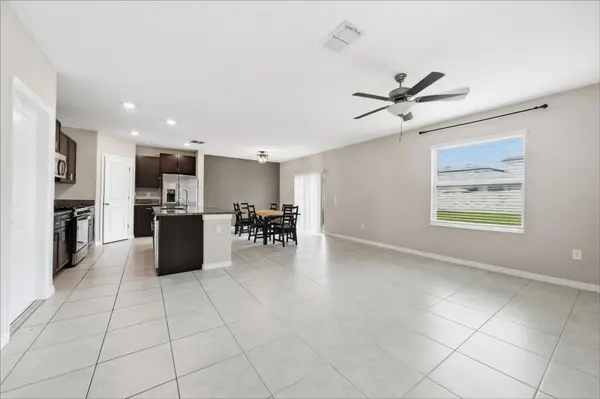
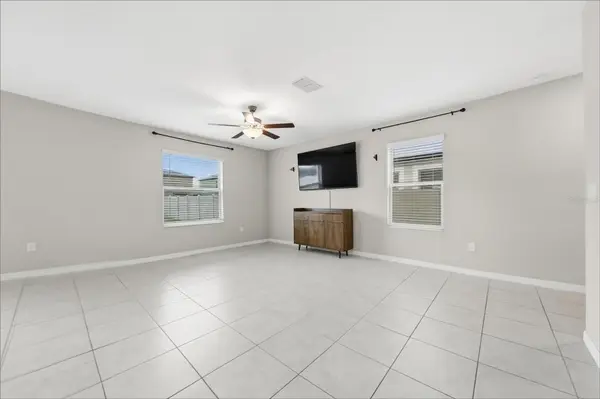
Step inside and discover a spacious, well-designed floor plan with plenty of room to spread out, entertain, work from home, or simply relax. The upstairs primary suite offers a private retreat, while the additional bedrooms provide flexibility for guests, an office, game room, or whatever fits your lifestyle.
Built in 2020, this home gives you the advantage of newer construction and a fresh, modern feel without the headaches and major updates often associated with older properties.
The location makes it even better! Enjoy convenient access to shopping, dining, schools, major roadways, entertainment, and everything the growing Ruskin area has to offer.
And here's the best part — this home is priced aggressively to sell! If you've been waiting for the right combination of space, newer construction, location, and value, this could be the one.
Don't wait for someone else to beat you to it. Schedule your private showing today and come see why 9659 Channing Hill Dr. should be your next home!
Location
State FL
County Hillsborough
Community Belmont South Ph 2D & Paseo Al
Area 33573 - Sun City Center / Ruskin
Zoning PD
Interior
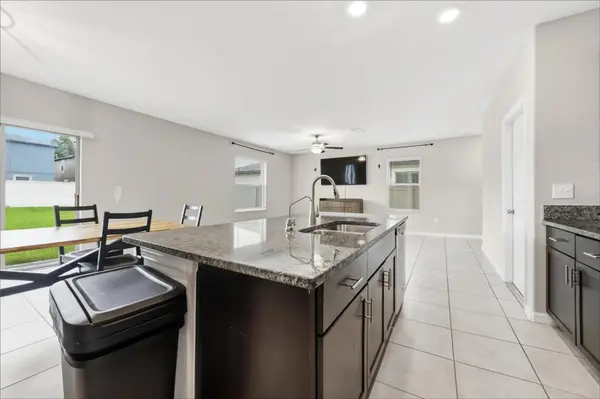
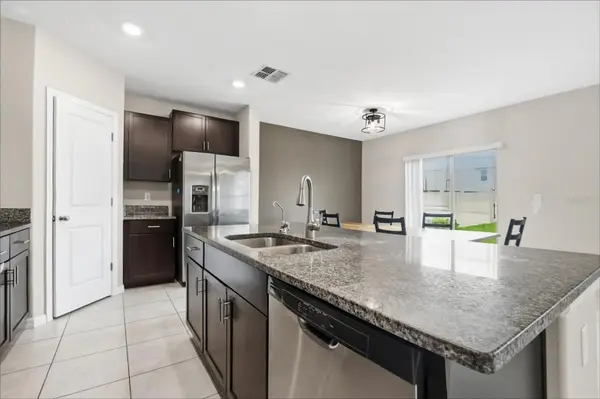
Interior Features High Ceilings, Kitchen/Family Room Combo, Living Room/Dining Room Combo, Open Floorplan, PrimaryBedroom Upstairs, Stone Counters, Thermostat
Heating Central
Cooling Central Air
Flooring Carpet, Ceramic Tile
Furnishings Unfurnished
Fireplace false
Appliance Dishwasher, Microwave, Range, Refrigerator
Laundry Laundry Room
Exterior
Exterior Feature None
Garage Spaces 2.0
Community Features Community Mailbox, Deed Restrictions, Dog Park, Playground, Pool, Sidewalks, Tennis Court(s)
Utilities Available Cable Available
View Y/N No
Water Access No
Roof Type Shingle
Attached Garage true
Exposure Northeast
Garage true
Private Pool No
Building
Story 2
Entry Level One
Foundation Slab
Lot Size Range 0 to less than 1/4
Sewer Public Sewer
Water Public
Structure Type Block,Stucco
New Construction false
Others
Pets Allowed Cats OK, Dogs OK
Senior Community No
Ownership Fee Simple
Monthly Total Fees $13
Acceptable Financing Cash, Conventional, FHA, VA Loan
Membership Fee Required Required
Listing Terms Cash, Conventional, FHA, VA Loan
Special Listing Condition Short Sale
Virtual Tour https://www.propertypanorama.com/instaview/stellar/TB8548231

"My job is to find and attract mastery-based agents to the office, protect the culture, and make sure everyone is happy! "