

11005 N 27TH ST, Tampa, FL 33612
11005 N 27TH ST, Tampa, FL 33612,Video Tour
11005 N 27TH ST, Tampa, FL 33612
REQUEST A TOUR If you would like to see this home without being there in person, select the "Virtual Tour" option and your agent will contact you to discuss available opportunities.
In-PersonVirtual Tour
$ 565,000
Est. payment | /mo

5 Beds

3 Baths

2,960 SqFt


$ 565,000
Est. payment | /mo

5 Beds

3 Baths

2,960 SqFt

Open House

Sat Sep 19, 11:00am - 2:00pm

Key Details

Property Type Single Family Home

Sub Type Single Family Residence

Listing Status Active

Purchase Type For Sale

Square Footage 2,960 sqft

Price per Sqft $190

Subdivision Sherwood Heights Unit 2

MLS Listing ID TB8549288

Bedrooms 5

Full Baths 3

HOA Y/N No

Year Built 1966

Annual Tax Amount $1,004

Lot Size 6,098 Sqft

Acres 0.14

Lot Dimensions 60x100

Property Sub-Type Single Family Residence

Source Stellar MLS

Property Description

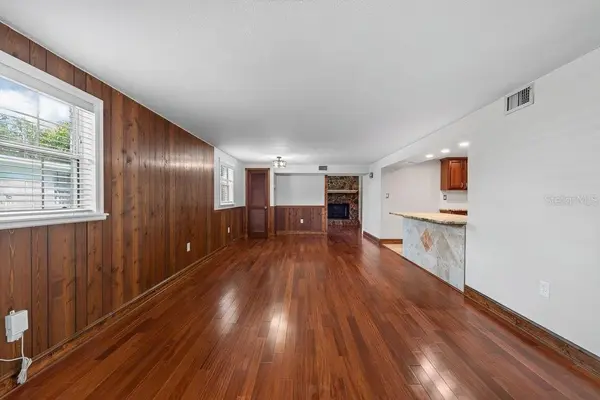
Virtually Staged. Nearly 3,000 square feet of thoughtfully updated living space gives this 5-bedroom, 3-bath home the room, flexibility, and character that are hard to find. Fresh interior and exterior paint, newer mechanicals and appliances, plus a brand-new roof to be installed prior to closing mean many of the major updates have already been taken care of. Inside, high ceilings accented by warm wood beams create an immediate sense of space, while the fireplace adds a comfortable focal point to the main living area. Originally wood-burning and currently converted to gas, it offers flexibility for the next owner. With three separate living areas, there is plenty of room to spread out, entertain, create a game room, media space, formal sitting area, or simply enjoy having multiple places to relax. The updated kitchen is built for both everyday living and entertaining, featuring a gas range with hood vent, patterned tile flooring, tile backsplash, generous cabinetry, and a large granite island with plenty of room for cooking, gathering, and hosting family and friends. All three bathrooms have been fully remodeled with modern finishes, including double vanities, tiled walk-in showers, and glass shower doors. Upstairs, carpeting adds warmth throughout the bedroom level, along with a flexible office space or library nook. The oversized primary suite offers a spacious retreat with double vanities, a tiled walk-in shower, generous walk-in closet, and plenty of room to unwind. Four additional bedrooms provide flexibility for family, guests, work-from-home space, or hobbies, while abundant storage throughout the home helps keep everything organized. Outside, the large fenced backyard is surrounded by mature landscaping and offers even more usable space. An oversized detached shed with both air conditioning and electrical service creates an excellent option for a workshop, studio, home gym, hobby room, or additional workspace, while a second storage shed adds even more functionality. The attached two-car garage currently features a single garage door, with the potential to convert the opening to a double-width door if desired. The location makes everyday life just as convenient as the home itself. Enjoy easy access to USF, MOSI, Busch Gardens, Adventure Island, shopping, dining, hospitals, entertainment, and other everyday amenities. Interstate 275 is just around the corner, providing convenient connections to I-4, Downtown Tampa, St. Petersburg, Clearwater, and throughout the Tampa Bay area. Spacious, updated, and ready for its next chapter, this home offers the combination of indoor living space, outdoor flexibility, major improvements, and accessibility that makes it easy to picture yourself settling in.

Location

State FL

County Hillsborough

Community Sherwood Heights Unit 2

Area 33612 - Tampa / Forest Hills

Zoning RS-60

Rooms

Other Rooms Family Room, Formal Living Room Separate, Loft

Interior

Interior Features Built-in Features, Ceiling Fans(s), Eat-in Kitchen, High Ceilings, Living Room/Dining Room Combo, PrimaryBedroom Upstairs, Solid Surface Counters, Solid Wood Cabinets, Stone Counters, Walk-In Closet(s), Window Treatments

Heating Central

Cooling Central Air, Humidity Control

Flooring Carpet, Hardwood, Laminate, Tile

Fireplaces Type Family Room, Gas

Furnishings Turnkey

Fireplace true

Appliance Dishwasher, Disposal, Electric Water Heater, Microwave, Range, Range Hood, Refrigerator

Laundry In Garage

Exterior

Exterior Feature Garden, Lighting, Rain Gutters, Storage

Parking Features Driveway, Garage Door Opener

Garage Spaces 2.0

Fence Fenced

Community Features Street Lights

Utilities Available Electricity Connected, Sewer Connected

View Y/N No

Water Access No

Roof Type Shingle

Porch Covered, Front Porch

Attached Garage true

Exposure West

Garage true

Private Pool No

Building

Story 2

Entry Level Two

Foundation Crawlspace

Lot Size Range 0 to less than 1/4

Sewer Public Sewer

Water Public

Structure Type Vinyl Siding

New Construction false

Schools

Elementary Schools Witter-Hb

High Schools Wharton-Hb

Others

Senior Community No

Ownership Fee Simple

Acceptable Financing Cash, Conventional, FHA, VA Loan

Listing Terms Cash, Conventional, FHA, VA Loan

Special Listing Condition None

Virtual Tour https://www.zillow.com/view-imx/956bdbe9-db38-4570-b908-734c985d9962?wl=true&setAttribution=mls&initialViewType=pano

Stellar MLS
Listed by Andrew Duncan LPT REALTY LLC
Dave Overholser

"My job is to find and attract mastery-based agents to the office, protect the culture, and make sure everyone is happy! "

+1(727) 999-9677

dave@daveoverholser.com

122 W Pine St, Suite 300, Orlando, Florida 32801, USA

GET MORE INFORMATION

Name
Phone*
Message

Go tour this home

11005 N 27TH ST